
Golf Course
Address
120 Rustic Drive, Killington, VT
Price
$ 498,000
Property Attributes
- MLS#5110839
- TypeSingle Family
- Listing Status Active
- CountyRUTLAND
- CityKillington
- AreaRutland
- Zip05751
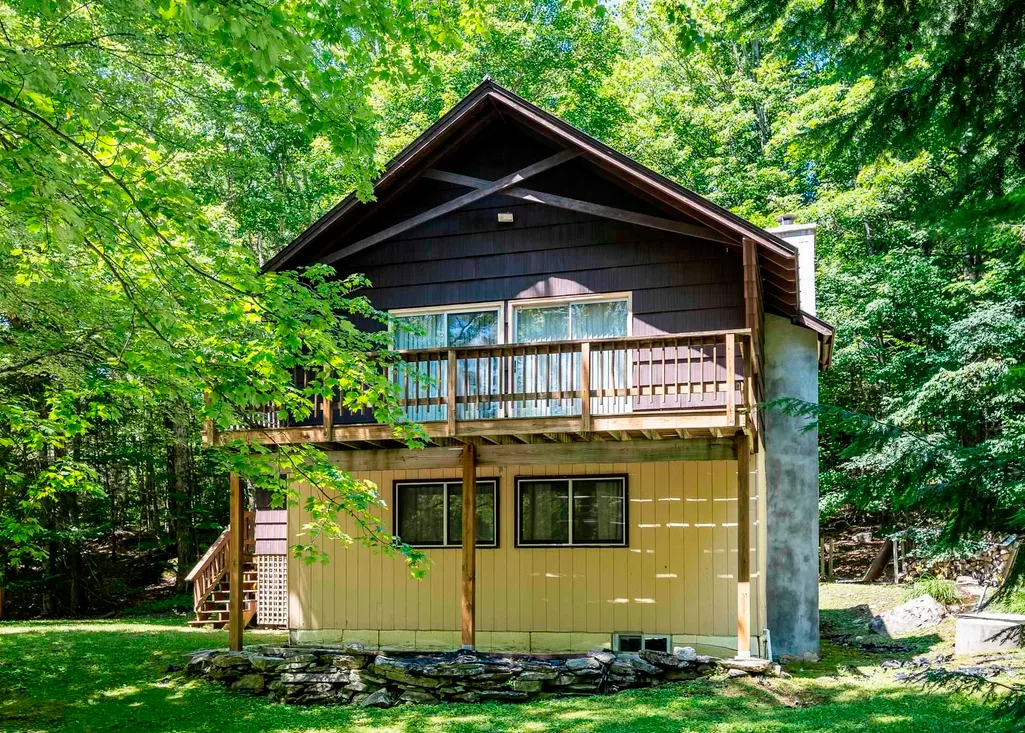
- StyleChalet
- Year Built1969
- Price$ 498,000
- Bedrooms4
- Full Bathrooms2
- Half Bathrooms0
- Sqr Footage1344
- Lot Size1.1 Acres
Data Source:
PrimeMLS
Property Description
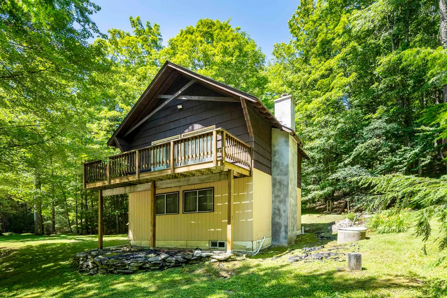
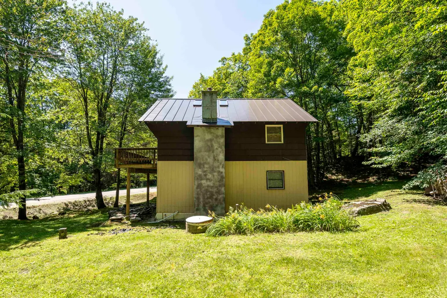
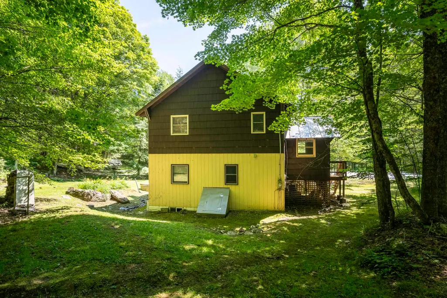
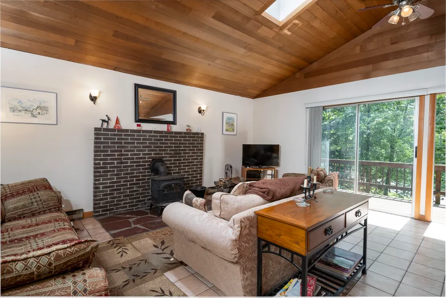
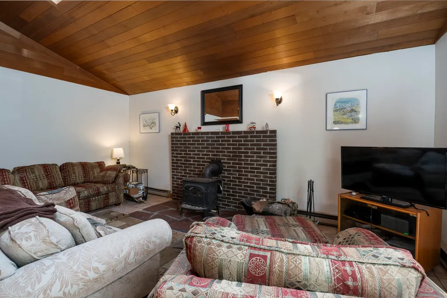
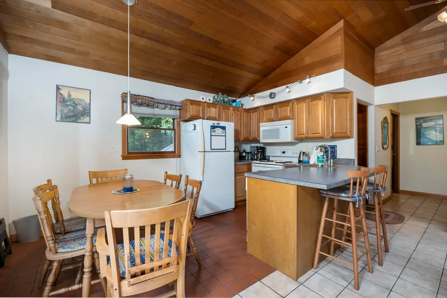
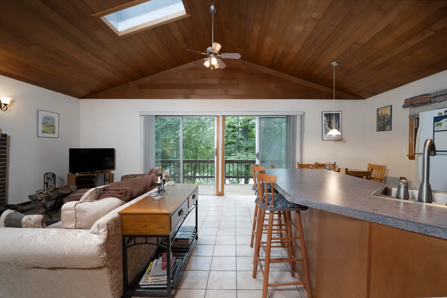
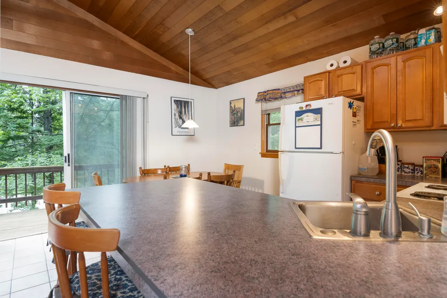
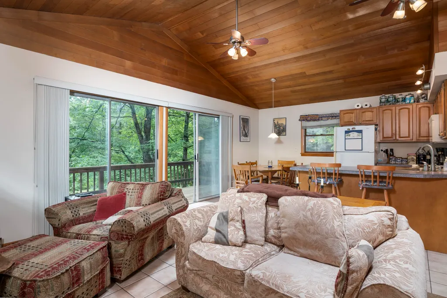
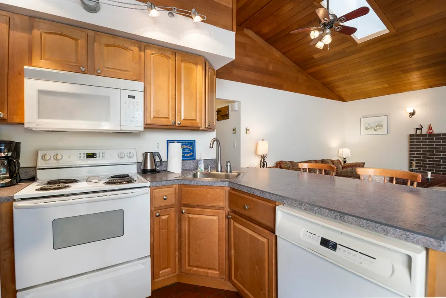
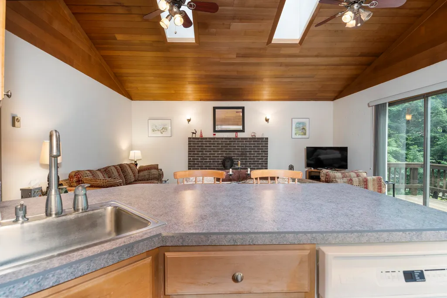
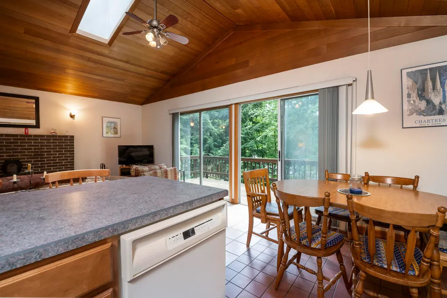
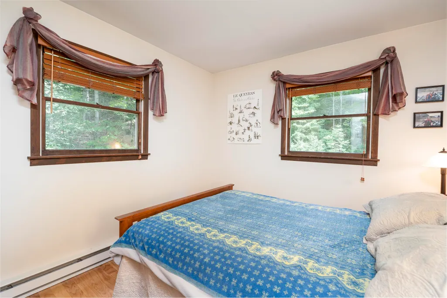
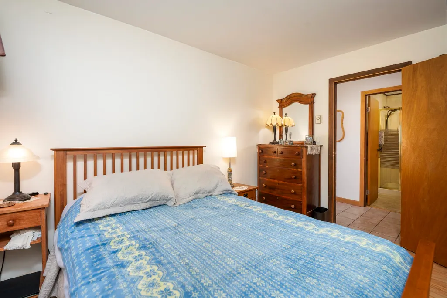
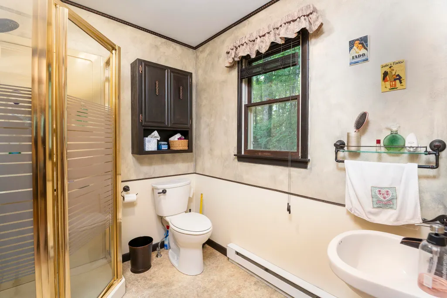
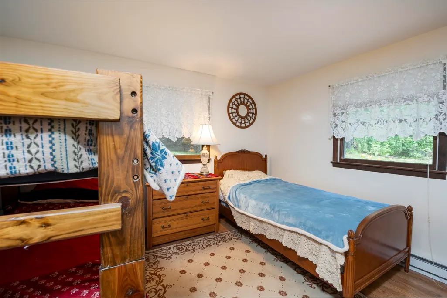
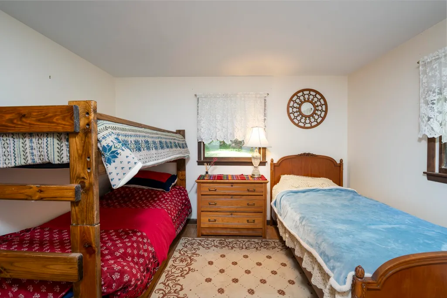
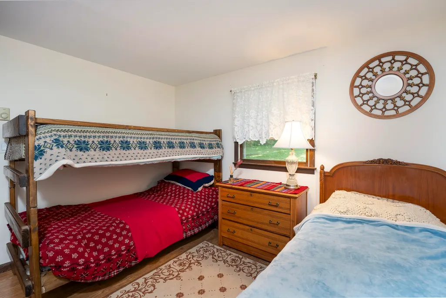
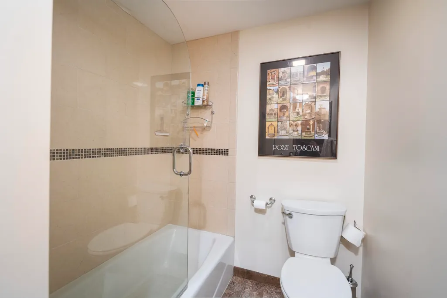
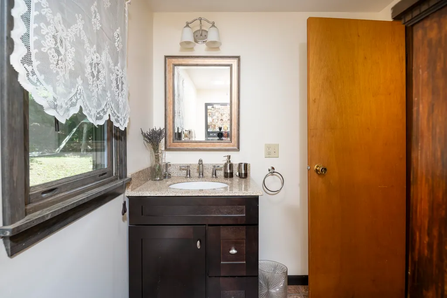
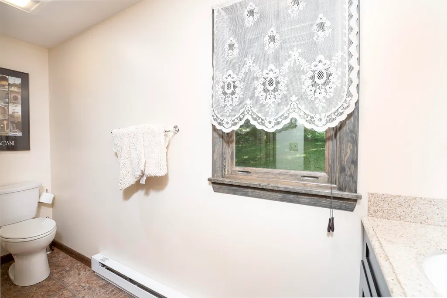
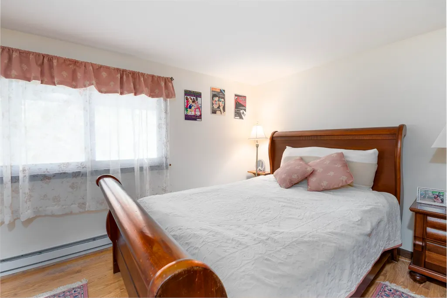
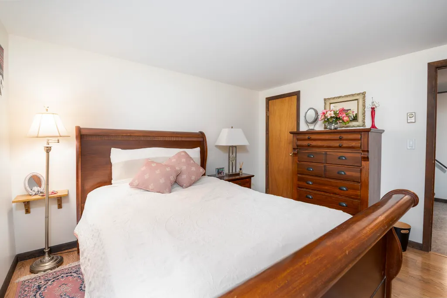
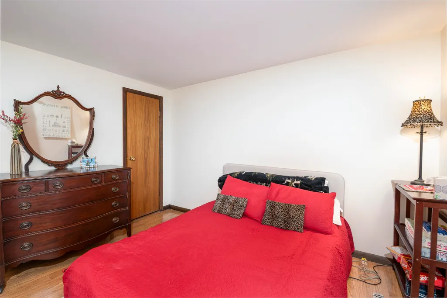
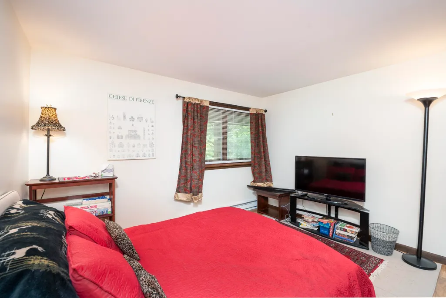
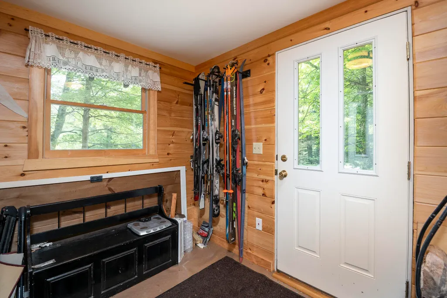
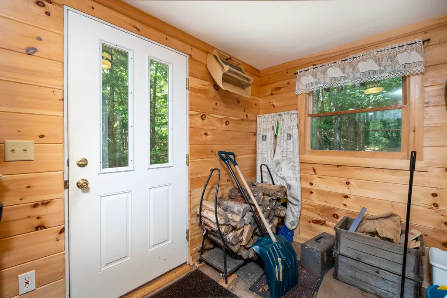
Your chance to own a classic Killington mountain retreat has finally arrived! Cherished by the same family for many years, this cozy 4-bedroom, 2-bath chalet is ready to welcome its next chapter. Situated directly across from the Green Mountain National Golf Course and just minutes from the world-class slopes of Killington Resort, this property offers the ultimate four-season Vermont lifestyle. It features a large mudroom for all your ski gear with direct access to overhead storage. Inside, the open living room impresses with cathedral ceilings, bright skylights, and a warm wood-burning stove. A casual kitchen breakfast bar separates the cooking space from the living area, making entertaining a breeze. Additional highlights include two updated bathrooms and a south-facing deck perfect for summer sunbathing and outdoor dining. Don't let this rare Vermont opportunity pass you by; make this cozy chalet yours today!
| Elementary School | Middle School | High School |
|---|---|---|
| Killington Elementary School | Woodstock Union Middle School | Woodstock Union High School |
| Price History | |
|---|---|
| 9/21/2026 | Listed $498,000 |
General Features
| Road Frontage | Yes |
|---|---|
| Sewer | Septic |
| Heating | Baseboard,Electric |
| Cooling | None |
| Utilities | Cable at Site,Telephone at Site |
| Roof | Metal,Standing Seam |
| Appliances | Dishwasher,Microwave,Refrigerator,Electric Stove,Electric Water Heater |
| Garage | No |
| Flood Zone | No |
| Zoning | Residential |
| Exclusions | Fully furnished and equipped except for Upper level Bedroom furnishings and few other personal items per written inventory to be done at time of P & S |
| 3/4 Baths | 1 |
| Full Baths | 1 |
| Bathrooms | 2 |
| Year Built | 1969 |
| Electric | Circuit Breaker(s) |
| Style | Chalet |
| Stories Count | 2 |
| Type | Single Family |
| Property Condition | Existing |
| Tax Year | 2026 |
| Electric Company | Green Mtn Power |
| Covenants | Unknown |
| Construction Materials | Wood Frame |
| Directions | From Route 4 in Killington,take Route 100 North 2.8 miles. Turn right on Doubleday Hill Road,and take immediate left onto Rustic Drive. House is on right - Sign says 120 and Fernwood |
| High School | Woodstock Union High School |
| City | Killington |
| Property Class | Residential |
| Other Equipment | CO Detector,Smoke Detector,Wood Stove |
| Seasonal | No |
| Elementary School | Killington Elementary School |
| Middle School | Woodstock Union Middle School |
| DOM | 8 |
| Price Per Sq Ft Total AG | 370.54 |
| Last Updated | 09/28/2026 20:10:53 |
Interior Features
| Interior Amenities | Ceiling Fan |
|---|---|
| Basement | No |
| Flooring | Carpet,Laminate,Tile |
| Beds | 4 |
| Total Rooms | 6 |
| Internet | High Speed Intrnt at Site |
| Total Finished Area | 1344 |
Exterior Features
| Lot Features | Corner,Country Setting,Level,Near Golf Course,Rural |
|---|---|
| Exterior Amenities | Deck |
| Driveway | None |
| Lot Size Area | 1.1 |
| Water Source | On-Site Well Exists |
| Foundation | Block |
| Lot | 85 |
| Color | Brown |
| Road Frontage Length | 432 |
| Road Frontage Type | Public Maintained Road |
| Surveyed | Yes |
| Lot Size Square Feet | 47916 |
Amenities
- Foreclosure
- Views
- Short Sale
- New Construction
- Adult 55+
- Lease To Own
- No HOA Fees
- Furnished
- Primary On Main
- Air Conditioning
- Seller Finance
- Green
- Fixer Upper
- Horse
- Golf
- Fireplace
- Deck
- Garage
- Basement
- Pool
Property vs Single Family Average in 05751
Statistics provided by Inside Real Estate
Price
Year Built
Visits
 Massachusetts MLS Property Info Network (MLSPIN) - The property listing data and information set forth herein were provided to MLS Property Information Network, Inc. from third party sources, including sellers, lessors and public records, and were compiled by MLS Property Information Network, Inc. The property listing data and information are for the personal, non commercial use of consumers having a good faith interest in purchasing or leasing listed properties of the type displayed to them and
 Copyright 2026 PrimeMLS. All rights reserved. This information is deemed reliable, but not guaranteed. The data relating to real estate displayed on
this Site comes in part from the IDX Program of PrimeMLS. The information
being provided is for consumers' personal, non-commercial use and may
not be used for any purpose other than to identify prospective properties
consumers may be interested in purchasing. Data last updated September 29, 2026 8:48 AM UTC
Copyright 2026 PrimeMLS. All rights reserved. This information is deemed reliable, but not guaranteed. The data relating to real estate displayed on
this Site comes in part from the IDX Program of PrimeMLS. The information
being provided is for consumers' personal, non-commercial use and may
not be used for any purpose other than to identify prospective properties
consumers may be interested in purchasing. Data last updated September 29, 2026 8:48 AM UTC
