
Views





Address
226 Hoey Road, Cavendish, VT
Price
$ 2,250,000
Property Attributes
- MLS#5108457
- TypeSingle Family
- Listing Status Active
- CountyWINDSOR
- CityCavendish
- AreaWindsor
- NeighborhoodTracer Brook
- Zip05142
- StyleColonial,Farmhouse,Federal
- Year Built1812
- Price$ 2,250,000
- Bedrooms4
- Full Bathrooms4
- Half Bathrooms1
- Sqr Footage3860
- Lot Size77.68 Acres
Data Source:
PrimeMLS
Property Description
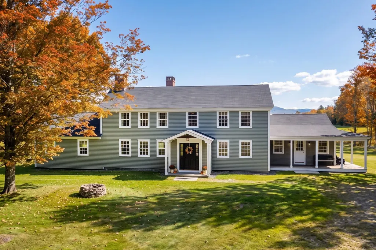
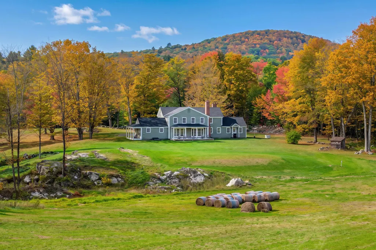
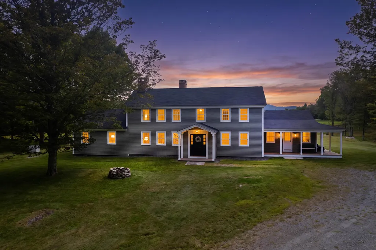
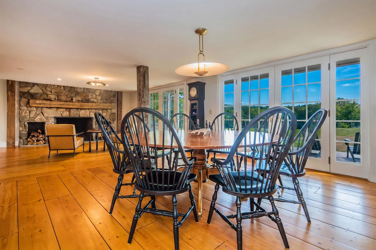
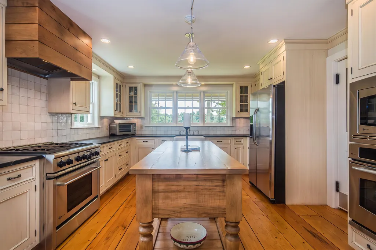
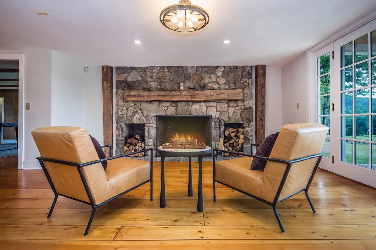
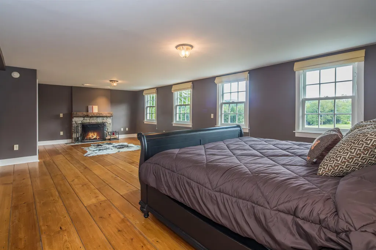
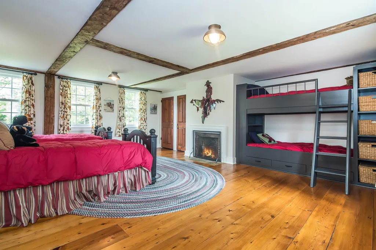
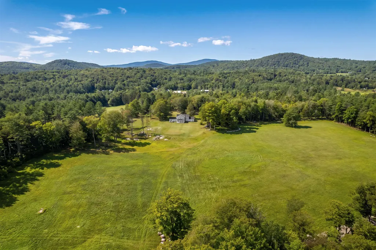
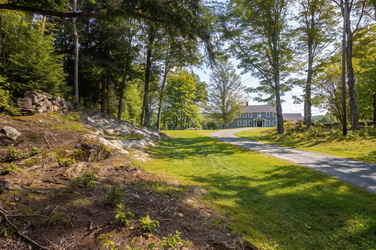
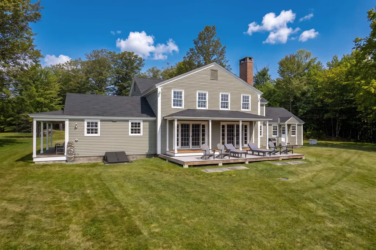
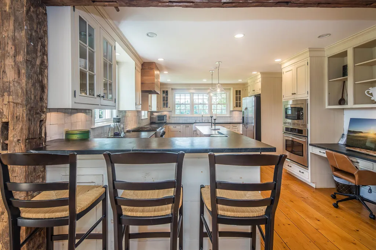
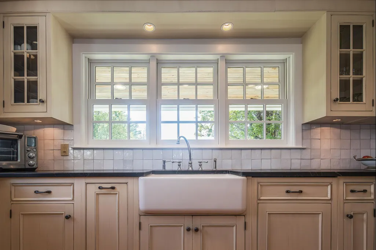
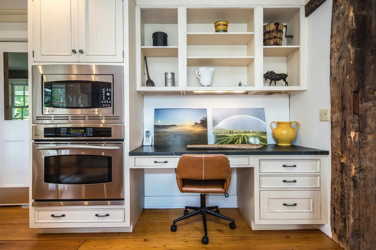
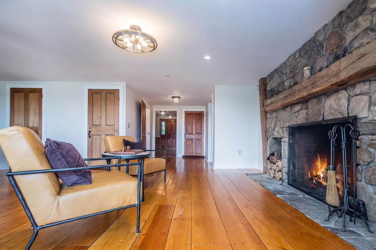
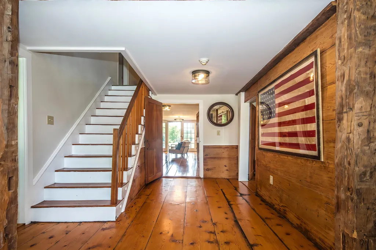
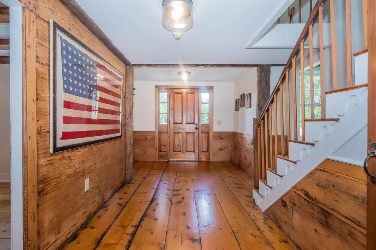
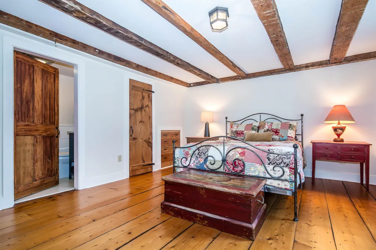
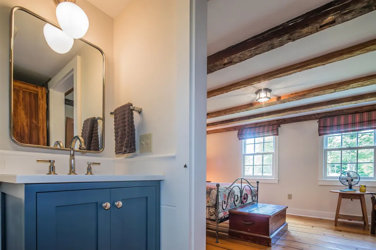
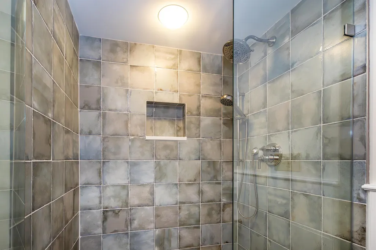
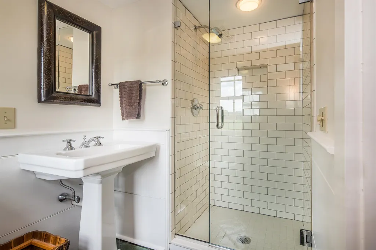
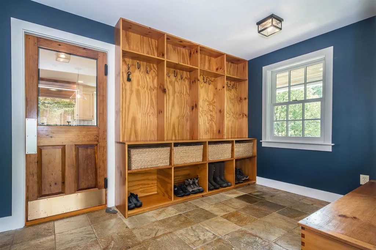
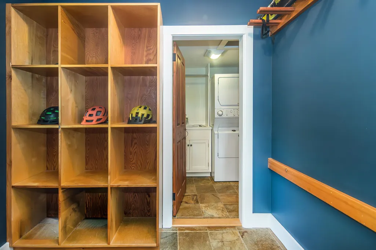
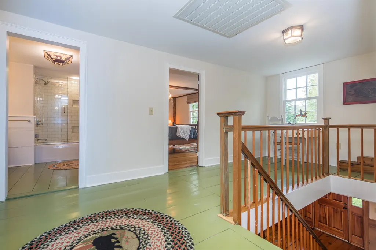
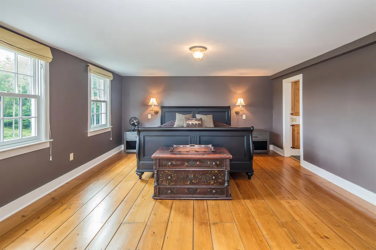
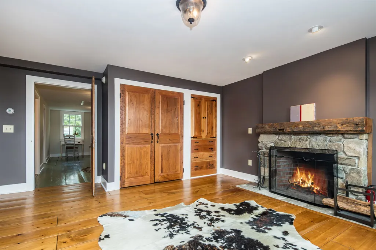
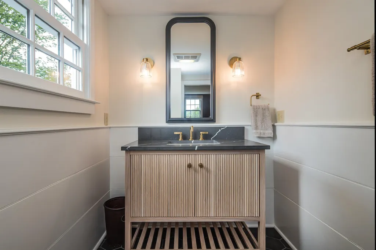
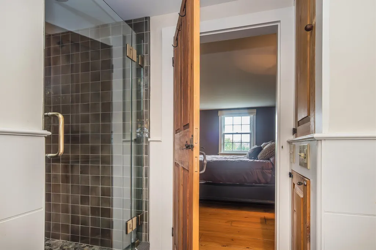
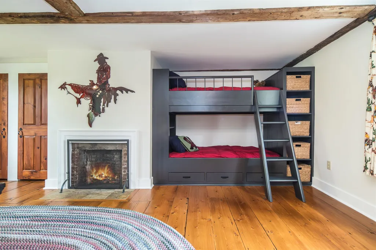
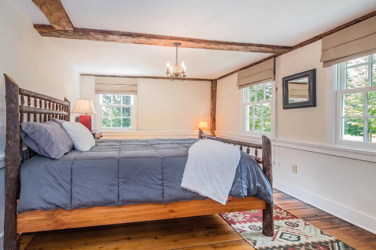
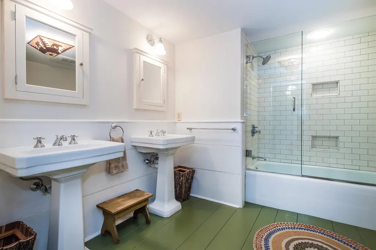
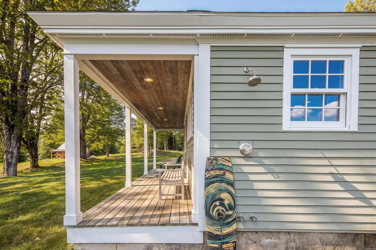
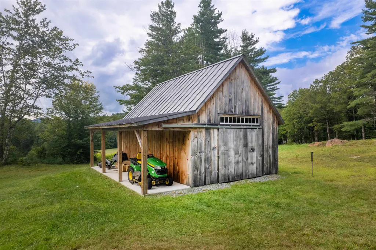
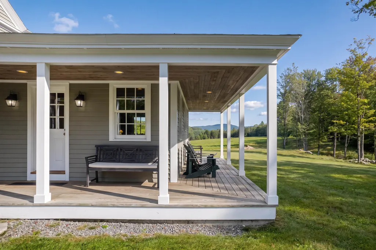
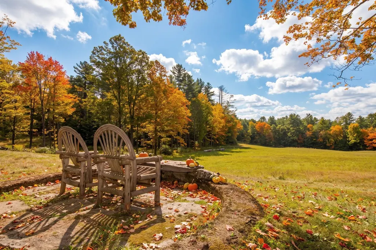
Historic Rowen Farm is an extraordinary Vermont country property, where the character of a circa-1812 Federal farmhouse has been preserved with exceptional care and paired with refined modern comfort on 77.68 private acres of reclaimed meadow, woodland and mountain views. Original wide-plank floors, exposed beams, doors, period details and four wood-burning fireplaces speak to the homeâs history, while the updated kitchen, baths and lighting by Teaselwood Designs provide a refined modern counterpoint. Inside, the home unfolds with an easy, welcoming flow. The renovated kitchen opens to breakfast, dining and living spaces, with abundant windows framing the landscape. Porches and decks overlook meadows and ridgeline views. Mudroom, ski/gear room, laundry and outdoor shower support four-season living. The four-bedroom, five-bath layout is equally suited to quiet weekends or a full house. A first-floor ensuite guest room offers privacy, while a library/office leads to a separate wing with bonus room, 3/4 bath and exterior entrance, creating exceptional flexibility and potential for a private first-floor suite. Outside, the land is as compelling as the house. Reclaimed meadows, restored stone walls, woodland trails, brooks and exposed rock ledge create a private setting for hiking, biking and quiet enjoyment. The meadows are maintained by a farmer, preserving the pastoral setting with ease. A barn/garage with loft and lean-to adds character and storage. A comprehensive 2003 restoration by skilled craftsmen included major system upgrades and a full basement excavated beneath the original house. The town road was relocated to create greater setback and privacy. A four-bedroom wastewater system was permitted in 2022 and a new shingle roof completed in 2026. High-speed fiber internet keeps you fully connected. Offered largely furnished with limited personal exclusions. Just 8 miles from Okemo, with convenient access to Woodstock, Killington and the Upper Valley.
| Price History | |
|---|---|
| 9/5/2026 | Listed $2,250,000 |
General Features
| Road Frontage | Yes |
|---|---|
| Sewer | 1000 Gallon,On-Site Septic Exists,Septic Design Available |
| Heating | Oil,Multi Zone,Radiant,Radiant Floor |
| Cooling | Whole House Fan |
| Utilities | Cable Available,Propane,Telephone Available |
| Roof | Architectural Shingle |
| Appliances | Dishwasher,Dryer,Microwave,Wall Oven,Gas Range,Refrigerator,Washer,Owned Water Heater,Tank Water Heater,Wine Cooler,Exhaust Fan |
| Garage | Yes |
| Flood Zone | No |
| Zoning | Residential |
| 3/4 Baths | 3 |
| Full Baths | 1 |
| Half Baths | 1 |
| Bathrooms | 5 |
| Year Built | 1812 |
| Electric | Generator,On-Site |
| Style | Colonial,Farmhouse,Federal |
| Stories Count | 2 |
| Type | Single Family |
| Property Condition | Existing |
| Tax Year | 2026 |
| Covenants | No |
| Construction Materials | Wood Siding |
| Directions | From VT-131,take Brook Rd,left unto Hoey Rd |
| City | Cavendish |
| Property Class | Residential |
| Seasonal | No |
| DOM | 14 |
| Price Per Sq Ft Total AG | 582.9 |
| Last Updated | 09/29/2026 10:18:05 |
Interior Features
| Basement Description | Bulkhead,Concrete,Concrete Floor,Full,Interior Stairs,Unfinished,Exterior Access,Basement Stairs |
|---|---|
| Interior Amenities | Dining Area,Draperies,Fireplace Screens/Equip,Wood Fireplace,3+ Fireplaces,Furnished,Hearth,Kitchen Island,LED Lighting,Living/Dining,Primary BR w/ BA,Natural Light,Natural Woodwork,Security,1st Floo |
| Basement | Yes |
| Flooring | Slate/Stone,Tile,Wood |
| Beds | 4 |
| Total Rooms | 9 |
| Room 1 Level | 1 |
| Internet | High Speed Intrnt at Site,Fiber Optic Internet |
| Total Finished Area | 3860 |
| Rooms: Level 2 | Level 2: Bedroom,Level 2: Primary Bdm Ste |
| Rooms: Level 1 | Level 1: Dining Room,Level 1: Family Room,Level 1: Kitchen,Level 1: Living Room,Level 1: Office/Study |
| Room 9 Type | Bedroom |
| Room 9 Level | 2 |
| Room 9 Dimensions | 16'x11' |
| Room 8 Type | Bedroom |
| Room 8 Level | 2 |
| Room 8 Dimensions | 18'x20' |
| Room 7 Type | Primary BR Suite |
| Room 7 Level | 2 |
| Room 7 Dimensions | 30'x15' |
| Room 6 Type | Office/Study |
| Room 6 Level | 1 |
| Room 6 Dimensions | 13.5'x20' |
| Room 5 Type | Bedroom with Bath |
| Room 5 Level | 1 |
| Room 5 Dimensions | 15'x13' |
| Room 4 Type | Living Room |
| Room 4 Level | 1 |
| Room 4 Dimensions | 15'x24' |
| Room 3 Type | Dining Room |
| Room 3 Level | 1 |
| Room 3 Dimensions | 14'x15' |
| Room 2 Type | Kitchen |
| Room 2 Level | 1 |
| Room 2 Dimensions | 19'x13' |
| Room 1 Type | Family Room |
| Room 1 Dimensions | 19'x20' |
| Basement Access Type | Interior |
Exterior Features
| Lot Features | Agricultural,Country Setting,Farm,Field/Pasture,Mountain View,Secluded,Timber,Trail/Near Trail,View,Wooded,Near Skiing,Near Snowmobile Trails,Rural,Private |
|---|---|
| Exterior Amenities | Barn,Deck,Outbuilding,Porch,Covered Porch,Shed |
| Driveway | Gravel |
| Lot Size Area | 77.68 |
| Water Source | Drilled Well |
| Parking Features | Driveway,Garage,Unpaved,Barn,Detached |
| Garage Capacity | 1 |
| Water Body Name | Tracer Brook |
| Foundation | Poured Concrete |
| Road Frontage Length | 1300 |
| Road Frontage Type | Gravel,Public,Unpaved,Public Maintained Road |
| Surveyed | Yes |
| Water Body Type | Brook/Stream |
| Lot Size Square Feet | 3383741 |
| Water Body Access | Yes |
| Water Access Details | Directly Adjoining |
Amenities
- Foreclosure
- Views
- Short Sale
- New Construction
- Adult 55+
- Lease To Own
- No HOA Fees
- Furnished
- Primary On Main
- Air Conditioning
- Seller Finance
- Green
- Fixer Upper
- Horse
- Golf
- Fireplace
- Deck
- Garage
- Basement
- Pool
Property vs Single Family Average in 05142
Statistics provided by Inside Real Estate
Price
Year Built
Visits
 Massachusetts MLS Property Info Network (MLSPIN) - The property listing data and information set forth herein were provided to MLS Property Information Network, Inc. from third party sources, including sellers, lessors and public records, and were compiled by MLS Property Information Network, Inc. The property listing data and information are for the personal, non commercial use of consumers having a good faith interest in purchasing or leasing listed properties of the type displayed to them and
 Copyright 2026 PrimeMLS. All rights reserved. This information is deemed reliable, but not guaranteed. The data relating to real estate displayed on
this Site comes in part from the IDX Program of PrimeMLS. The information
being provided is for consumers' personal, non-commercial use and may
not be used for any purpose other than to identify prospective properties
consumers may be interested in purchasing. Data last updated September 29, 2026 8:48 AM UTC
Copyright 2026 PrimeMLS. All rights reserved. This information is deemed reliable, but not guaranteed. The data relating to real estate displayed on
this Site comes in part from the IDX Program of PrimeMLS. The information
being provided is for consumers' personal, non-commercial use and may
not be used for any purpose other than to identify prospective properties
consumers may be interested in purchasing. Data last updated September 29, 2026 8:48 AM UTC
